


Unit Information
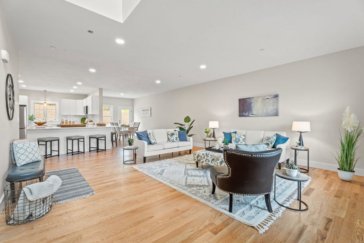
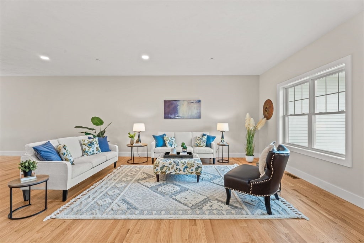
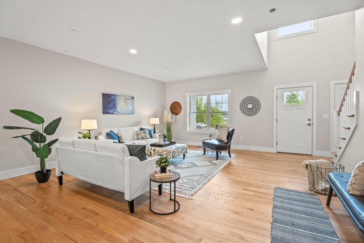
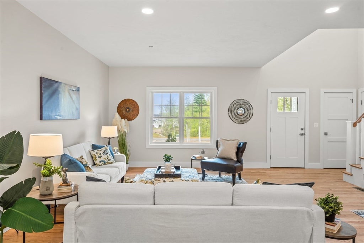
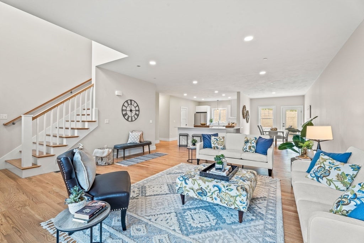
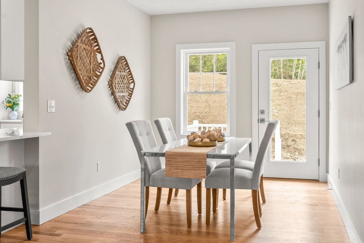
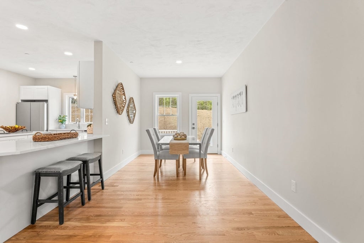
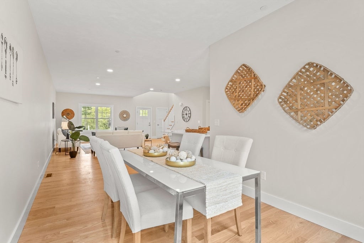
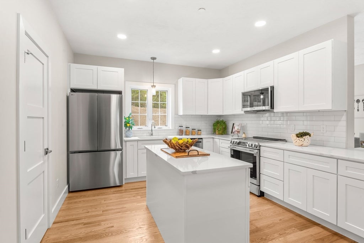
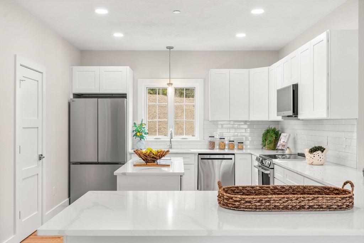
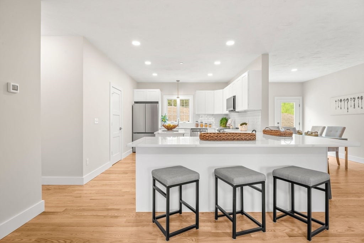
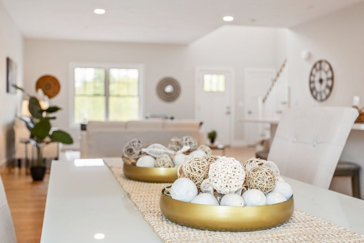
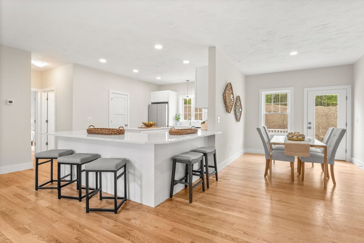
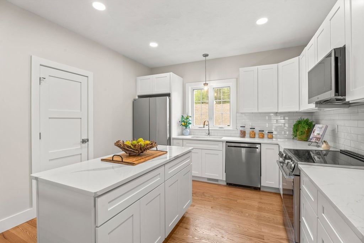
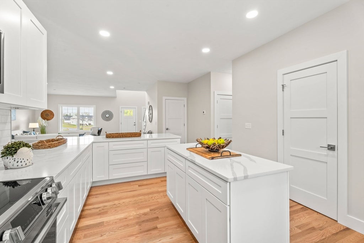
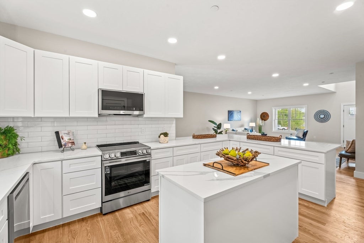
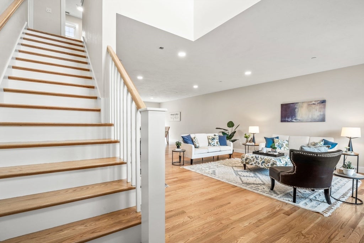
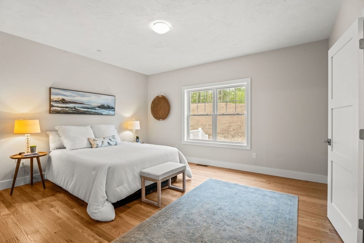
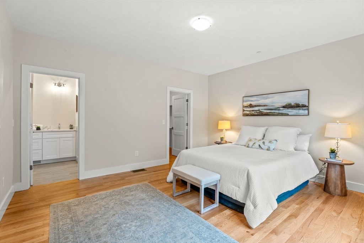
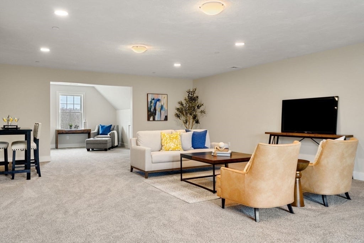
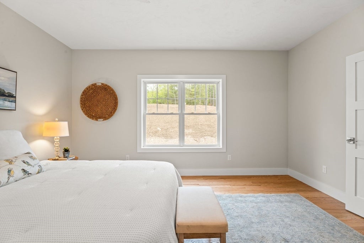
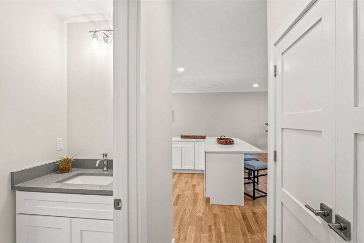
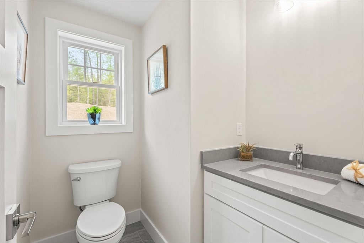
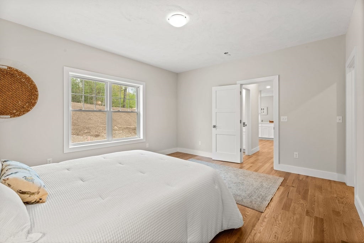
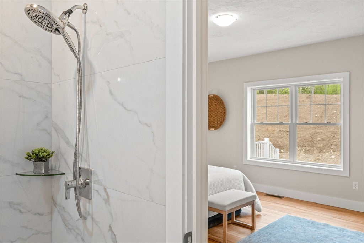
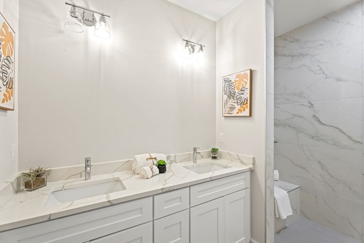
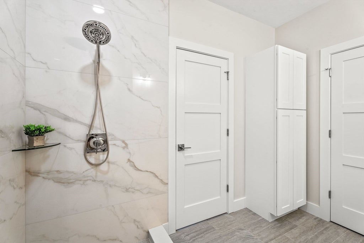
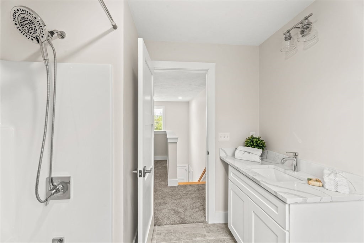
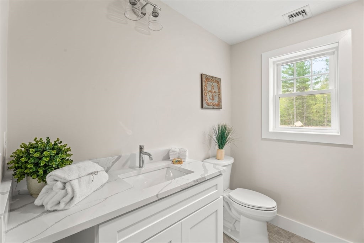
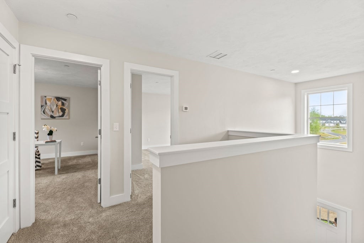
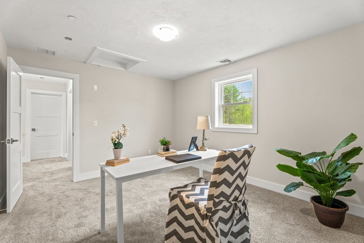
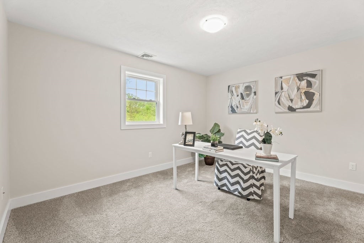
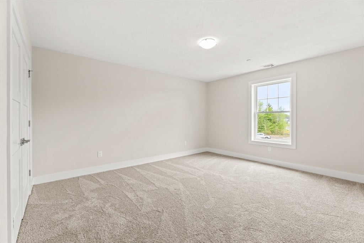
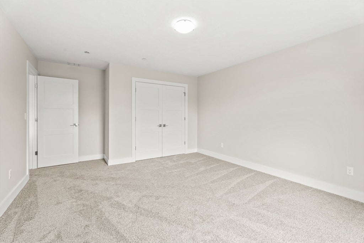
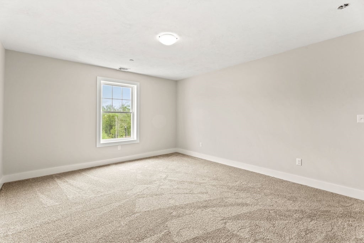
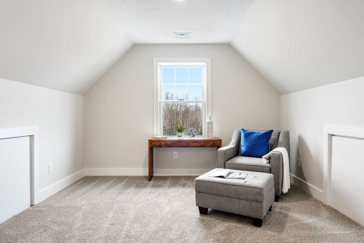
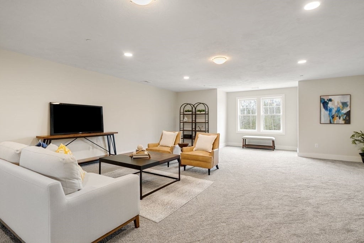
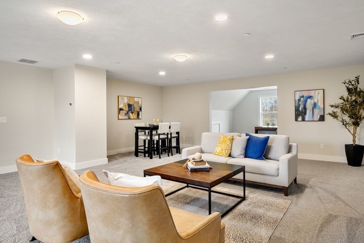
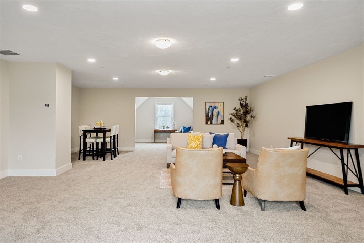
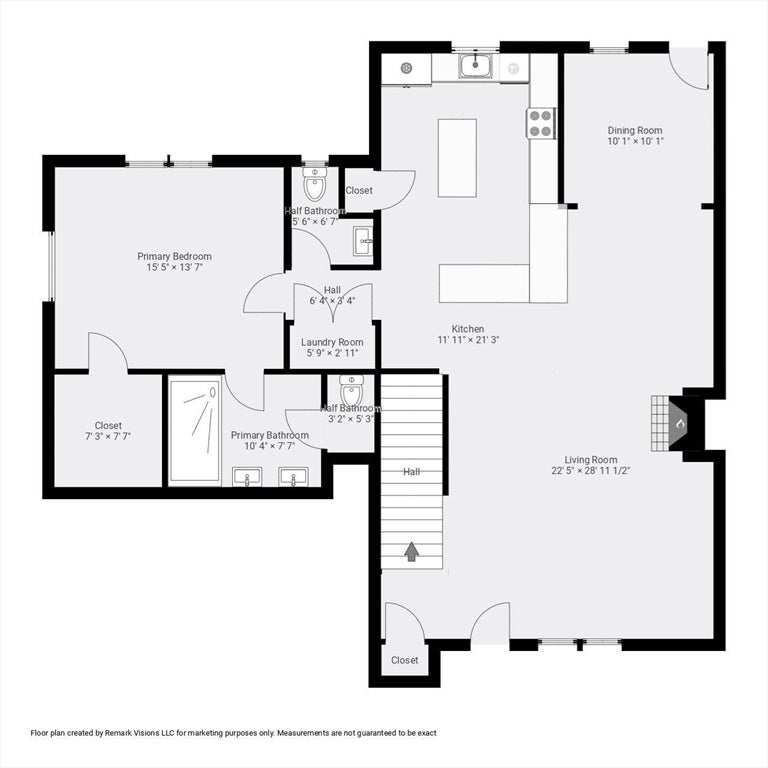
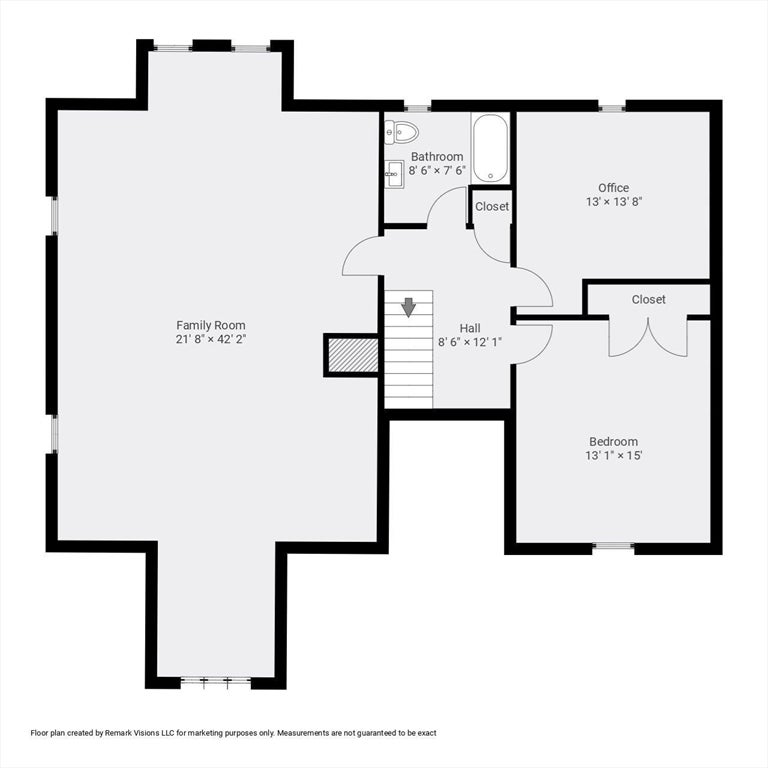
THE MODEL UNIT AT THE WIGHT ISLE ESTATES — AVAILABLE FOR IMMEDIATE OCCUPANCY. Discover elevated new construction living at The Wight Isle Estates, Southern New Hampshire’s premier luxury townhouse community, set amid 75 acres of scenic land in Sandown. This beautifully appointed model residence is complete, move-in ready, and available now, offering exceptional space, quality, and flexibility without the typical new construction wait. Crafted to a standard rarely found at this price point, the home features gleaming hardwood floors, solid wood doors, quartz countertops, premium stainless steel appliances, and thoughtfully selected finishes throughout. Also included is a 10' x 10' deck, an upgrade valued at approximately $10,000, extending the living space outdoors at no additional cost. What truly sets this residence apart is its remarkable versatility. The thoughtfully designed floor plan offers generous living and entertaining areas, a spacious primary suite, additional well-proportioned rooms, and a dedicated office/flex space adaptable to a variety of needs. For those looking for even more room, an almost 1,000-square-foot unfinished bonus room above the garage provides an extraordinary opportunity to substantially expand the home’s usable living space. Imagine a media room, home gym, executive office, recreation area, studio, hobby space, or a combination tailored specifically to your lifestyle. Move in now and enjoy the home exactly as it is, or finish the additional space to create a residence that lives significantly larger and evolves with your needs. It is a level of flexibility rarely available in low-maintenance new construction. Built for lasting quality with Hardie® plank siding and superior construction standards, the community encompasses 45 acres of private grounds plus 30 acres of protected conservation land, offering walking trails, natural beauty, privacy, and scenic surroundings. NH Attorney General–approved and ideally located near shopping, dining, wineries, and outdoor recreation, Wight Isle Estates is approximately 30 minutes to Manchester-Boston Regional Airport, 35 minutes to the NH Seacoast, and about one hour from Boston. Move in now. Expand when you're ready. The Model Unit delivers immediate occupancy, impressive scale, future flexibility, exceptional construction, and remarkable value.
- Additional Details
- Status: NEW
- Type: Condo, Condominium
- Style: Townhouse
- Zip Code: 03873
- HOA Fee: $445
- Living Levels: 2
- Unit Level: 1
- Parking
- Garage: 2
- Garage Capacity: 2
- Parking: Attached,Garage Door Opener,Off Street,Paved,Garage
- Parking Spaces: 8
- Rooms and Dimensions
- Total Units: 48
- Total Floors: 2
- Total Rooms: 6
- Has Basement: Yes
Loading...
$639,900
- Status: New
- Listing ID: 73564856
- Bedrooms: 2
- Full Baths: 2
- Half Baths: 1
- Living Area: 1,900 sqft Convert
View description

Luxury Residential Group
(617) 233-5800
Receive more info or arrange a tour
When you are ready, please contact us and we will put our unrivaled knowledge of the Boston real estate market to work for you. Whether you are buying a luxury condo or renting a luxury apartment, we pledge to make your experience as stress free and enjoyable as possible.
Please call, email, or send us a message through the web form below. An LRG Real Estate agent will contact you promptly.

 LRG Luxury Residential Group | 355 Boylston St, Boston MA 02116 | (617) 233-5800 | |